From Concept to Production
Interior Design Portfolio
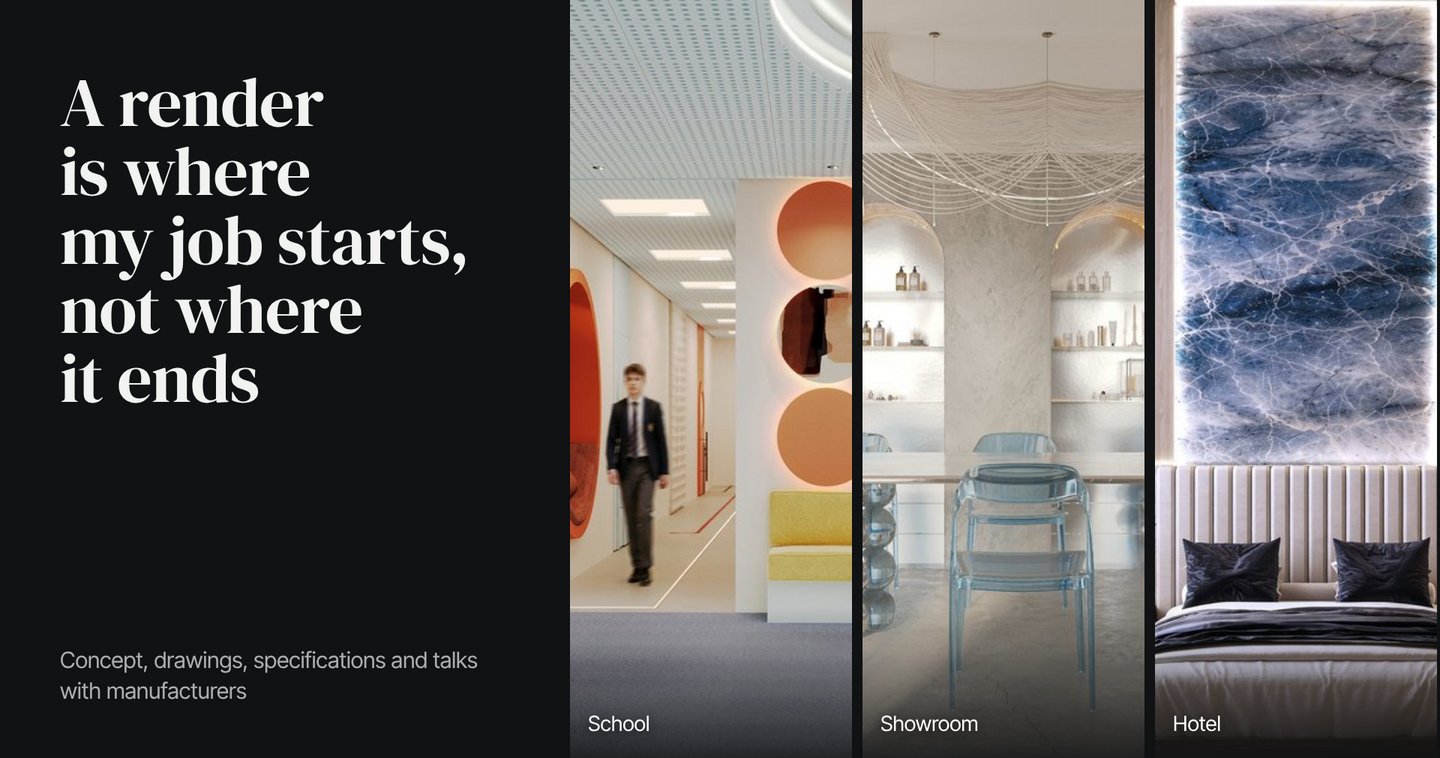
I’m Vasilisa, a fourth-year interior design student at HSE Art and Design School. I design hotels, showrooms and schools, and I like the part of the work that comes after the render: drawings, specifications, picking materials and furniture, and talking to the people who will actually make it.Below are four projects, from a team concept to a hotel room that was built.
Innopolis school: a team concept
Task. Design the interiors of a school with a kindergarten in Innopolis, as a team of three: Elizaveta Stavila, Darya Perkova and me.Idea. Knowledge appears at the points where things connect, like neurons. The space shows this idea through round forms, links and open zones for meeting each other.What I did. I worked on the senior school: the atrium with the amphitheatre, the universal classroom, the washroom, the canteen, the cloakroom and the recreation area. For these zones I prepared drawings and chose materials and furniture.Result. A full design project of the school with renders, materials sheets and axonometric drawings for every room.
Showroom for three craft brands
Task. A showroom for three local decor brands: Notem candles, Asiknova Ceramics and Svyazat’ handmade textiles.Idea. A gallery where cold monolithic concrete meets warm handmade materials: wax, ceramics and raffia. The objects become art pieces of modern craft.What I did. The concept, the floor plan with eight zones (sales hall, fitting rooms, workshop area, coffee point, staff rooms), renders and a set of ten drawing sheets. As a separate project I designed the central table for this space: a marble top on a metal base with glass shelves, its shape built from the character of each brand.Result. A complete design project and a custom table that ties the whole plan together.
Baikal Gates hotel
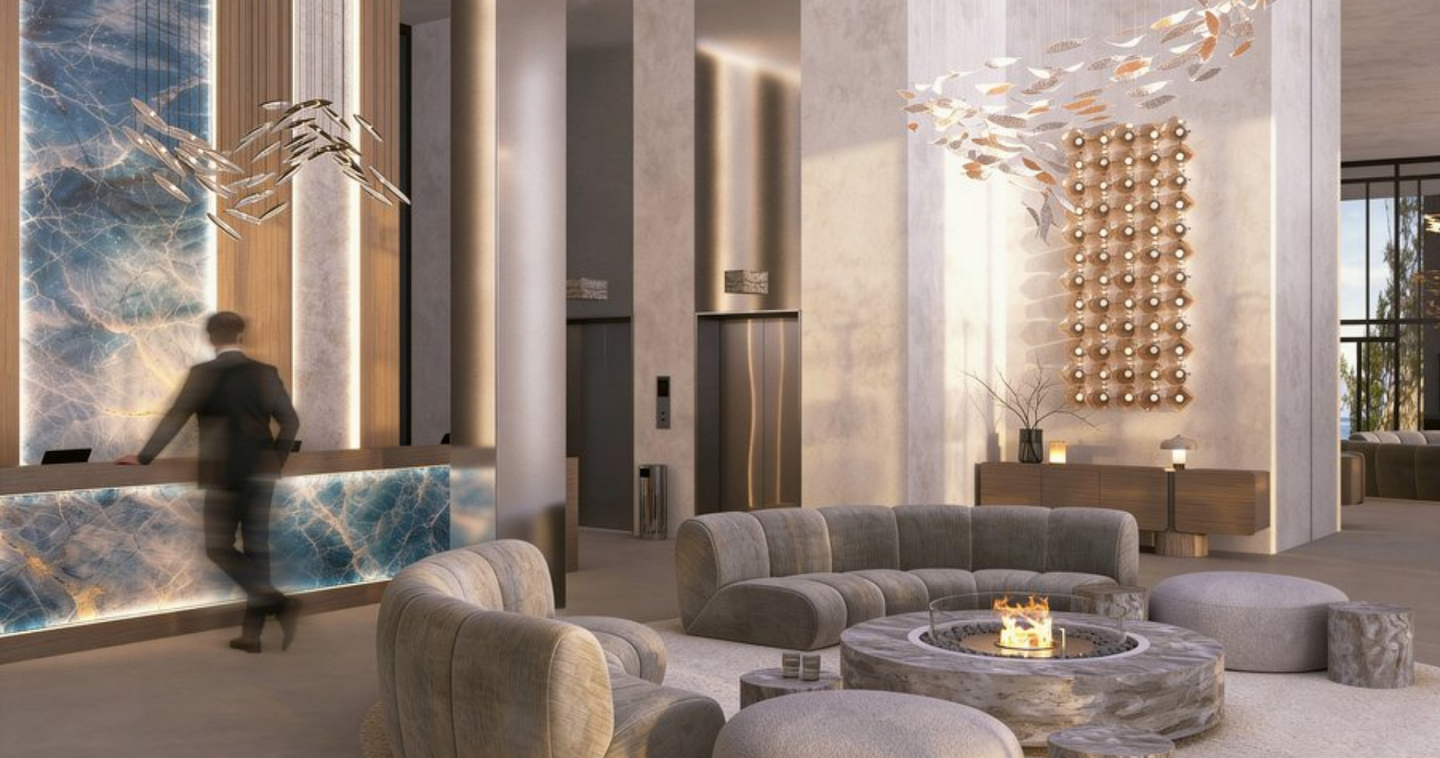
Task. Interiors of a hotel in the Baikal Gates area: lobby, standard room, suite and corridor.Idea. The way from the outside world to inner quiet. The interior slows a guest down and turns attention inwards. The visual language comes from Baikal itself: deep water, heavy stone and soft diffused light.What I did. The concept, renders of all spaces and the working documentation. Materials are chosen for touch: stone, mineral surfaces, wood and dense textiles.Result. A design project with 14 sheets of drawings: furniture plans, demolition and construction plans, lighting and electrical layouts.
Objects for my interiors
Sometimes the right object for a space doesn’t exist yet, so I design it. A table lamp with Tatar ornament on a linen shade and a solid wood base, inspired by my home city of Kazan. And «Yortym», a handmade ceramic tile with a relief of Tatar dishes. The plasticine prototype and the formwork are ready, casting the mould, firing and glazing are next.
Practice: from drawings to a built room
This is the project I’m most proud of, because it exists in real life.Task. A pilot «Superior» room for a hotel, developed during my practice at the company Soyuz-M.What I did. Renders of the room, the technical documentation and working drawings of the furniture. I prepared specifications for factories in China, helped choose the production sites and approved materials, finishes and samples.Result. The room was built according to the project.
During the same practice I worked at an architecture bureau on the Ozero theatre. I wrote the technical specification for lifting equipment based on the floor plans and building codes, collected four commercial offers and compared them by specs, price, lead time and installation. I also prepared the specs for the door blocks with attention to acoustics and fire safety, and handed them over to production.
How I work
A full design project with drawings takes from two weeks to a month, depending on the scope. After the first stage you already have an approved concept, a moodboard and references. Then I prepare the drawings, select materials and furniture and stay in touch with manufacturers until the objects are made. I can join a studio’s team for one project or take the whole object.
Let’s talk